How Should You Design Lighting for an Open-Plan Living Room?

An open-plan living room can look spacious, but it is not always easy to light well. The same room may include a sofa area, dining table, kitchen, reading corner and walkway. If everything depends on one ceiling light, the room can feel bright in the middle but uneven around the edges.
Why open-plan lighting needs structure
In an open-plan space, lighting partly replaces the role of walls. It helps define where the living area ends, where dining starts and where the kitchen needs practical light. Good open-plan living room lighting is not about making the whole room equally bright. It is about giving each zone the right kind of light.
1. Start by dividing the room into zones
Before choosing fixtures, look at how the space is used. Where do people sit? Where do they eat? Where is food prepared? Is there a desk or reading corner? Most open rooms need at least three zones: living, dining and kitchen. A hallway or entrance path may need its own quiet light as well.
2. Use general light without flattening the room
General lighting is useful for cleaning, moving around and hosting. It can come from a flush ceiling light, a few well-placed downlights or a soft indirect source. Avoid relying on one very powerful light in the centre. It often creates a hard bright spot and leaves the room less comfortable.
3. Give the dining table its own visual anchor
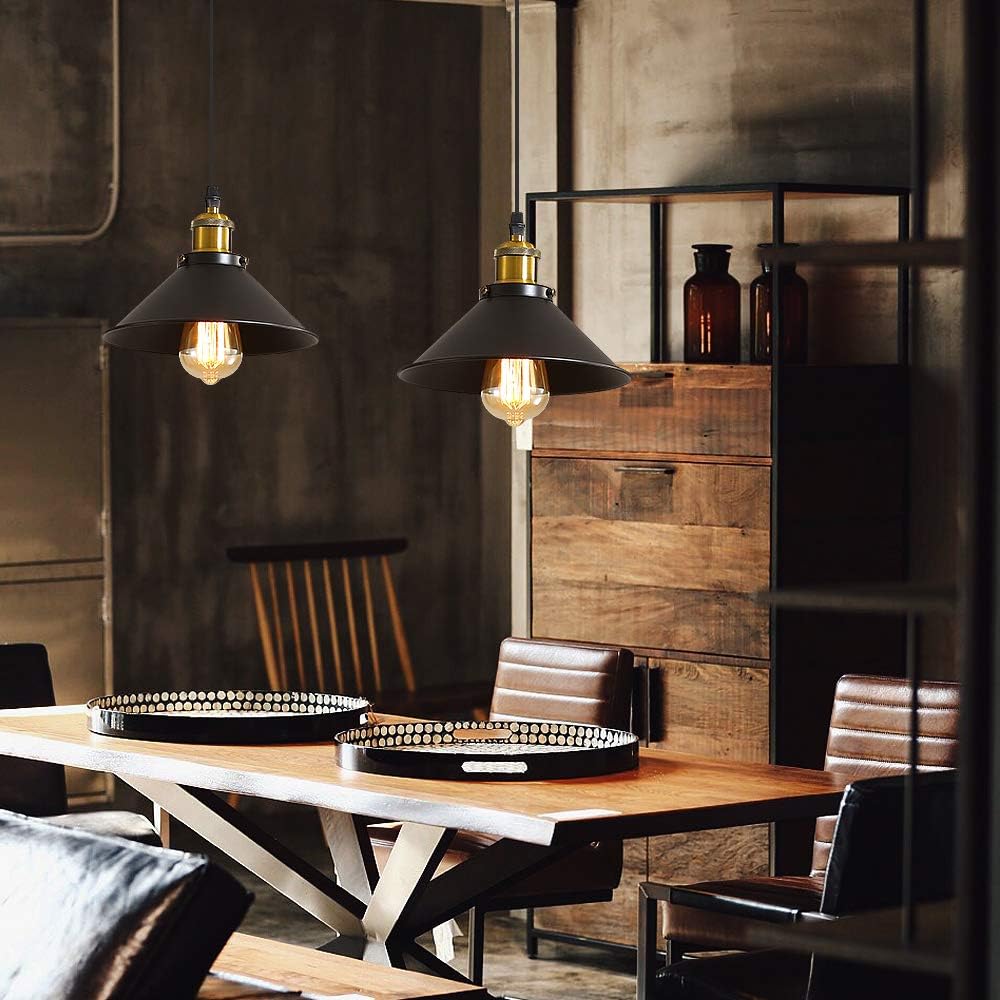
The dining area often works better with a pendant light centred over the table. It makes the table feel intentional and separates it from the sofa area. For a long table, a linear pendant or several small pendants can look more balanced than one small shade.
4. Light the kitchen for real tasks
In an open kitchen, light has to reach the counter, sink, hob and island. A decorative pendant alone may not be enough. Downlights, under-cabinet lights or a simple linear light can make cooking easier. Keep the colour temperature close to the living area so the kitchen does not feel like a separate workspace.
5. Add softer light around the sofa
The sofa area does not always need the strongest light. For watching TV, talking or relaxing, softer side lighting often feels better than direct overhead light. A floor lamp, wall light, table lamp or low indirect light near the TV wall can make the space more comfortable in the evening.
6. Keep colour temperature consistent
Mixing cold kitchen light with very warm living room light can make an open space feel broken into pieces. Warm or soft neutral tones usually work well for living and dining. Kitchen task lighting can be slightly more neutral, but the difference should not be too obvious.
7. Repeat finishes and shapes
The fixtures do not need to match exactly. They should share at least one detail: black metal, brass accents, pale wood, rounded shapes, clear glass or a simple line. Too many unrelated fixtures make an open-plan room look accidental rather than planned.
A practical open-plan lighting layout
- Living area: soft general light plus a floor lamp or wall light near the sofa.
- Dining area: pendant light aligned with the table.
- Kitchen: task lighting on the counter, sink and island.
- TV wall or shelving: indirect light to reduce strong contrast.
- Walkways: discreet light that does not hang in the path.
Common mistakes to avoid
- Using one large ceiling fixture for the entire open room.
- Hanging a pendant in the room centre instead of above the table.
- Mixing very different colour temperatures.
- Forgetting task lighting in the kitchen.
- Using too many metal finishes in the same view.
- Expecting decorative lights to handle all practical lighting.
FAQ
Should all lights in an open-plan room have the same colour temperature?
They do not need to be identical, but they should feel close. Strong contrast between zones can make the space feel disjointed.
Do I need a pendant over the dining table?
Not always, but it is one of the easiest ways to define the dining zone. In a low-ceiling room, a flatter fixture may be more practical.
Can ceiling lights, pendant lights and wall lights be mixed?
Yes, as long as each fixture has a purpose and the finishes remain visually connected.
How do I avoid dark corners in an open-plan living room?
Add light to walls, shelves or corners. Ceiling light alone often misses the edges of a large open space.
Conclusion
Open-plan living room lighting works best when it is designed by zones. Use general light for movement, focused light for dining and cooking, and softer light around the sofa. Keep colour temperature and finishes coherent, and the room will feel connected without looking flat.